

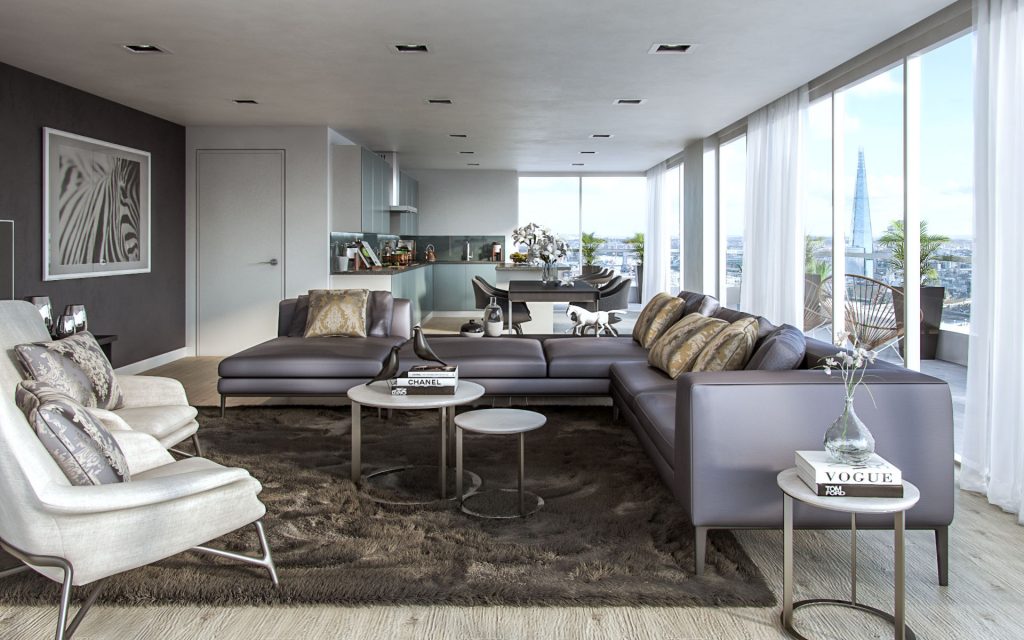
These CGIs of an opulent penthouse present a stunning display of contemporary interior design, featuring an array of high-end fittings and furnishings that epitomise luxury living. The spacious living area boasts floor-to-ceiling windows that flood the space with natural light, while plush sofas and designer coffee tables create an inviting atmosphere. The gourmet kitchen is equipped with state-of-the-art appliances and custom cabinetry, seamlessly integrating functionality with style. This exquisite residence features a full 180-degree terrace that offers breathtaking views of London’s iconic skyline, allowing residents to enjoy the vibrant cityscape from the comfort of their own home. Overall, these CGIs capture the essence of sophisticated urban living, inviting viewers to envision a lifestyle defined by comfort and refinement.
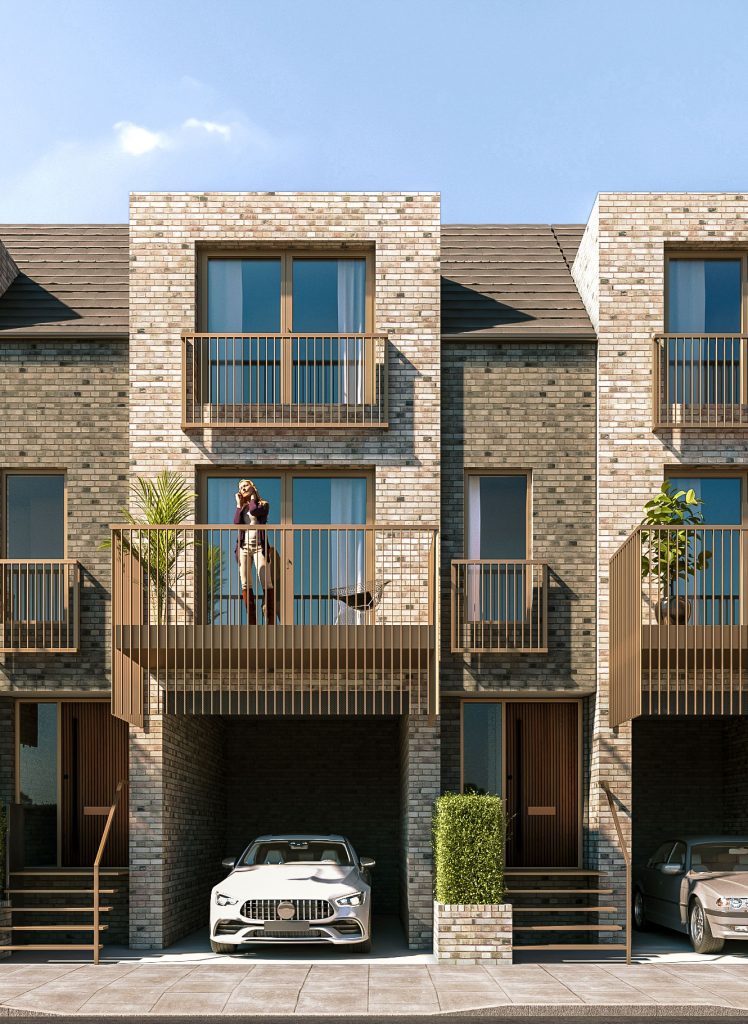
These CGIs were developed to highlight the architectural design of three modern townhouses situated in Lee, a charming area in South East London, alongside the picturesque River Quaggy, which meanders gracefully along the back of the properties. Designed by Darren Stacey Architecture, the layout of these townhouses is thoughtfully crafted to allow residents to fully engage with the natural beauty of their surroundings. Each unit features private riverside terraces that are seamlessly connected to the living areas, providing an inviting space for relaxation while offering tranquil views of the flowing water. This integration of indoor and outdoor living not only enhances the aesthetic appeal of the homes but also fosters a deep appreciation for the serene environment that the river provides.
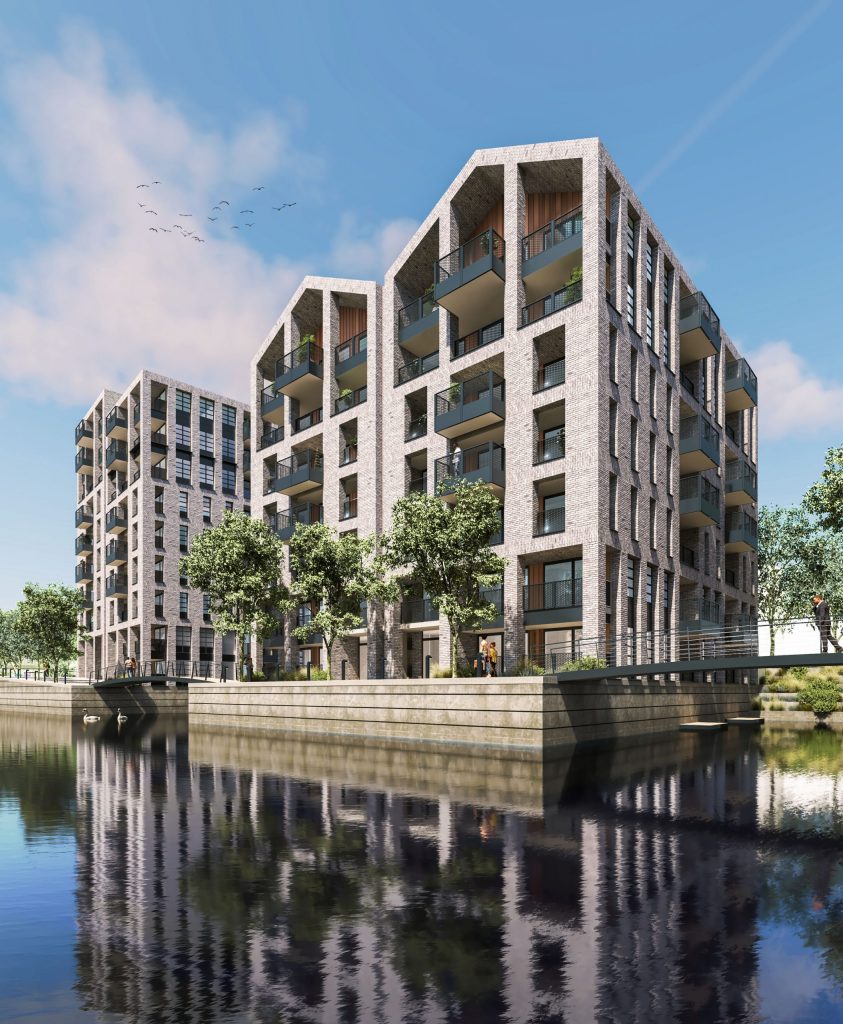
These CGIs for the Limehouse Cut project envisions a significant redevelopment of an industrial site located in Poplar, which runs alongside London’s oldest canal. This area is already experiencing substantial changes, and the proposed plans aim to enhance its character by expanding the canal’s waterfront. The project envisions the creation of over 400 residential units along the water’s edge, complemented by a new pedestrian bridge and a charming pocket park. These developments are designed to foster improved connectivity within the neighborhood and rejuvenate this valuable waterside resource, ultimately contributing to the area’s vibrant transformation.
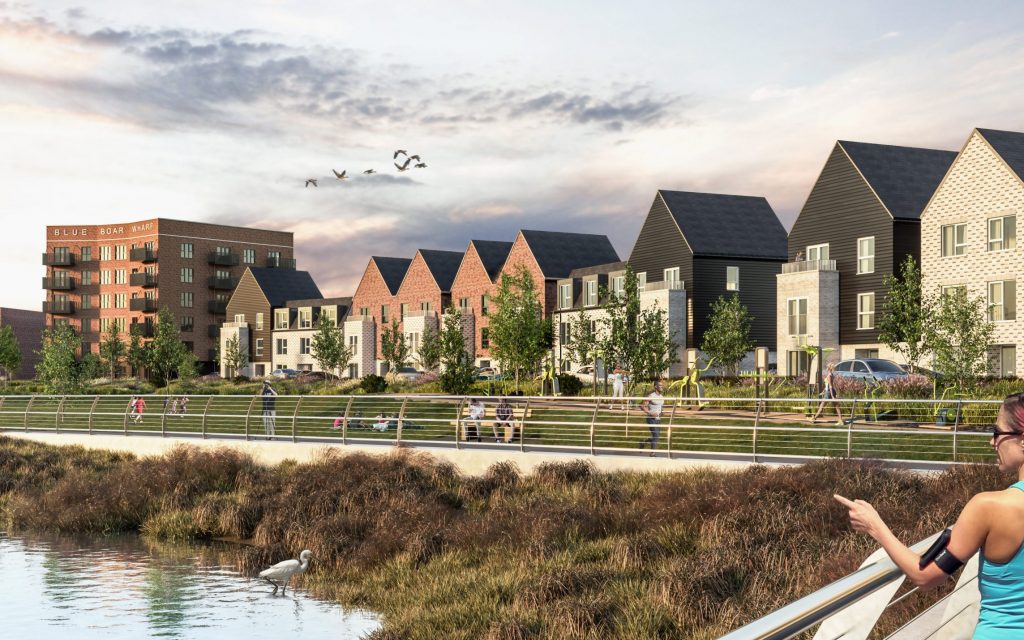
The creation of CGIs was instrumental in the development of the third phase of Rochester Riverside, which aims to establish a vibrant new neighborhood. This comprehensive project encompasses all three phases, resulting in a total of 656 homes alongside various mixed-use facilities, developed in collaboration with Countryside and Hyde along the picturesque River Medway. The completion of Phase 3 not only enhances the residential offerings but also expands the scenic riverside walkway, which connects residents and visitors to the historic city center. This pathway leads to notable landmarks such as Furrell’s Park, Blue Boar Square, and the iconic Blue Boar Crane, a well-known symbol along the river, enriching the community’s cultural and recreational landscape.
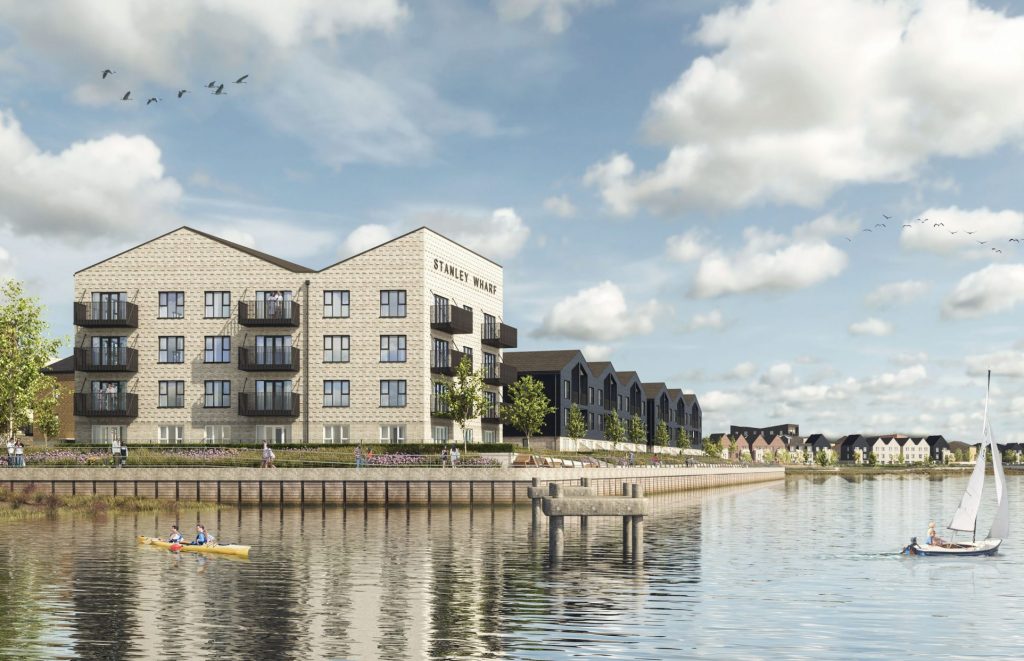
These CGIs represent the latest installment in the visual narrative for Phase 7 of the Rochester Riverside development, created by BPTW. This phase highlights the introduction of 154 new residential units, developed in collaboration with Countryside and Hyde, strategically situated within two distinct character areas. The visuals effectively capture the essence of contemporary living, showcasing modern houses and apartments that line the picturesque riverfront. Each image illustrates not only the architectural elegance of the homes but also the serene lifestyle that residents can expect in this vibrant community.
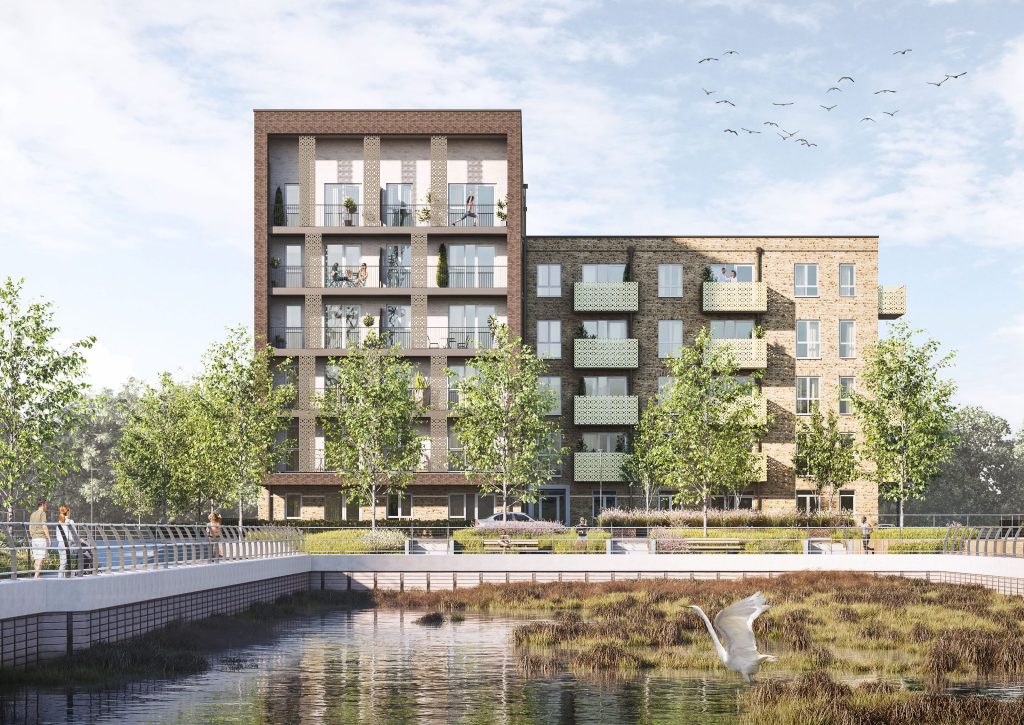
For the second phase of the Rochester Riverside development, CGIs have been meticulously crafted to support both the design process and marketing efforts. These visuals depict the series of blocks positioned along the main road, characterised by their sophisticated and intricate textured brickwork with elegant gold balconies. Along the river front, blocks are strategically placed to overlook the serene river inlet, providing residents with picturesque views of the waterway and the vibrant wildlife conservation areas that thrive nearby. This thoughtful integration of aesthetics and functionality aims to create a harmonious living environment that celebrates both nature and modern architecture.
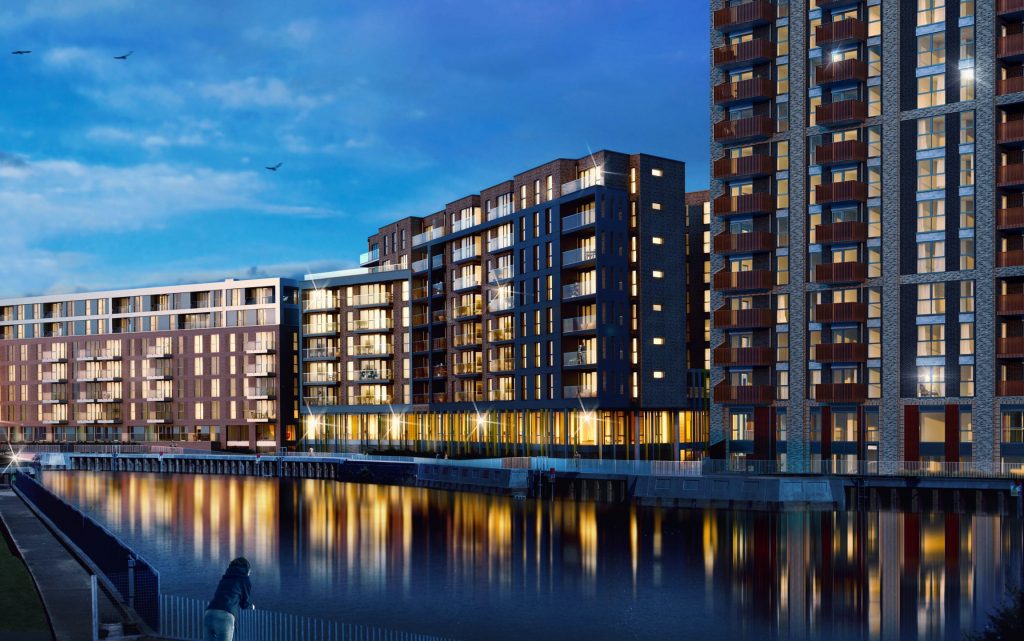
Designed by BPTW and the home of their architectural offices, these CGIs were produced to assist in the marketing of the development. The visuals not only showcase the stunning vistas along Deptford Creek but also emphasise the vibrant colour palette that characterises the building’s design elements. The development features luxurious apartments complemented by commercial units on the ground floor, catering to both residential and business needs.
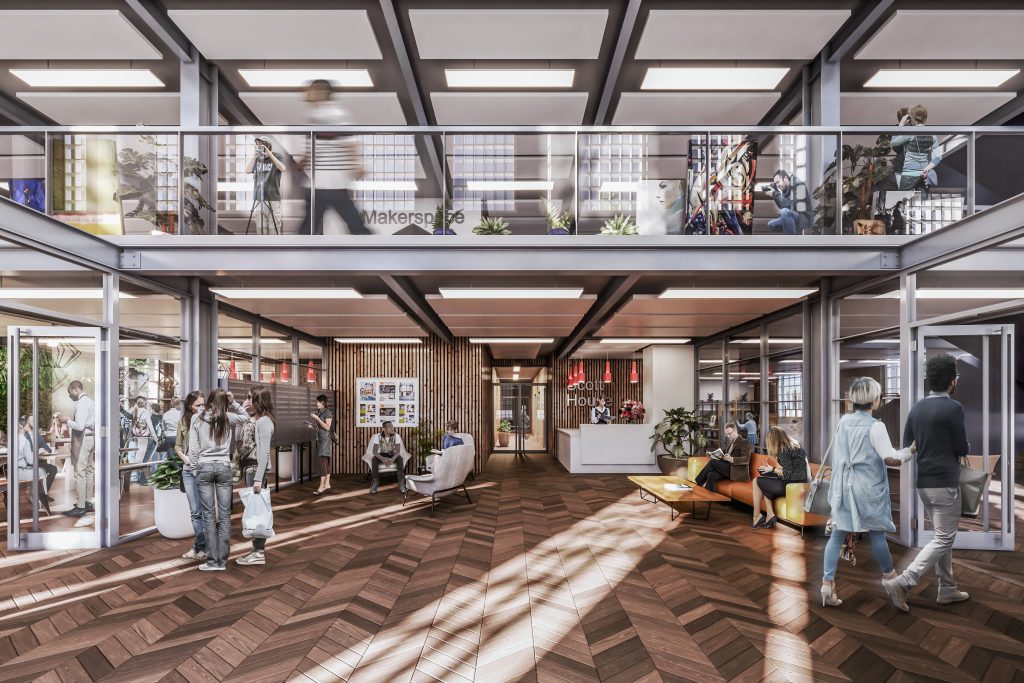
These CGIs were developed to illustrate the interior lobby, makerspace, and café of Scott House, a building situated near the established Pepys Estates in Deptford, Southeast London. These visual representations emphasise the architectural features of the building, particularly the striking steel frame beam structure complemented by a combination of timber and white cladding. The design not only showcases the modern aesthetic of the space but also highlights the thoughtful integration of materials that contribute to the overall ambiance, making it an inviting environment for both residents and visitors.