


A contemporary apartment interior that reflects modern aesthetics and functionality. The space is characterised by clean lines, and a harmonious blend of materials, creating an inviting atmosphere. Thoughtful attention to detail ensures that each element contributes to both style and comfort, making it an ideal living environment for today’s urban dwellers.
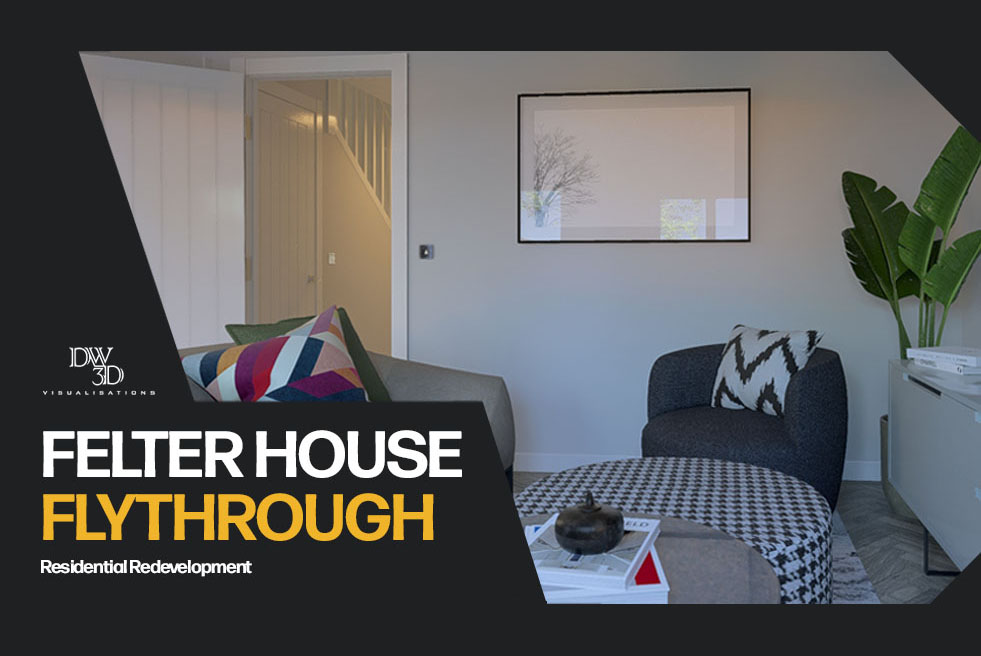
Step into The Felter, an exquisite showhome located in the vibrant Ebbsfleet Cross at Garden City. This exclusive tour invites you to explore a meticulously crafted layout that highlights the elegance and functionality of each space. As you wander through the rooms, you will be captivated by the high-end furnishings and opulent fixtures that characterise this remarkable residence.
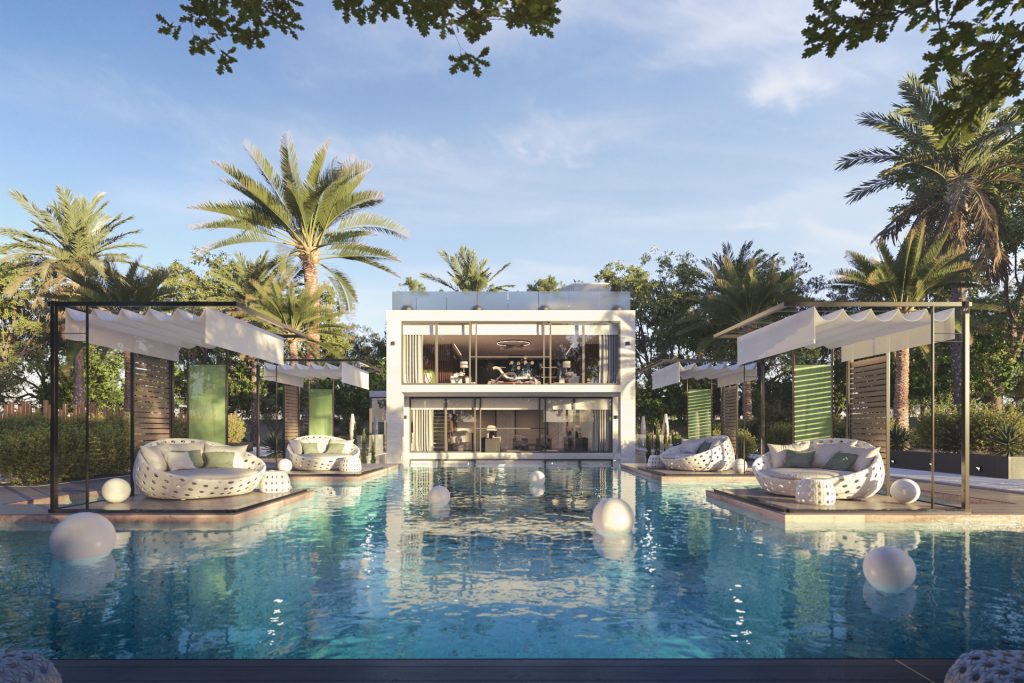
This captivating private development project has been thoughtfully crafted with a clear vision in mind. The computer-generated images (CGIs) effectively showcase the luxurious lifestyle that awaits, emphasising breathtaking views of the serene pool area alongside the stunningly designed interiors. Each space within this development is meticulously planned to cater to the ideal living experience, whether one seeks peaceful solitude or wishes to create unforgettable memories with family and friends. The harmonious blend of comfort and elegance ensures that every moment spent here is both relaxing and enriching, making it a truly remarkable place to call home.
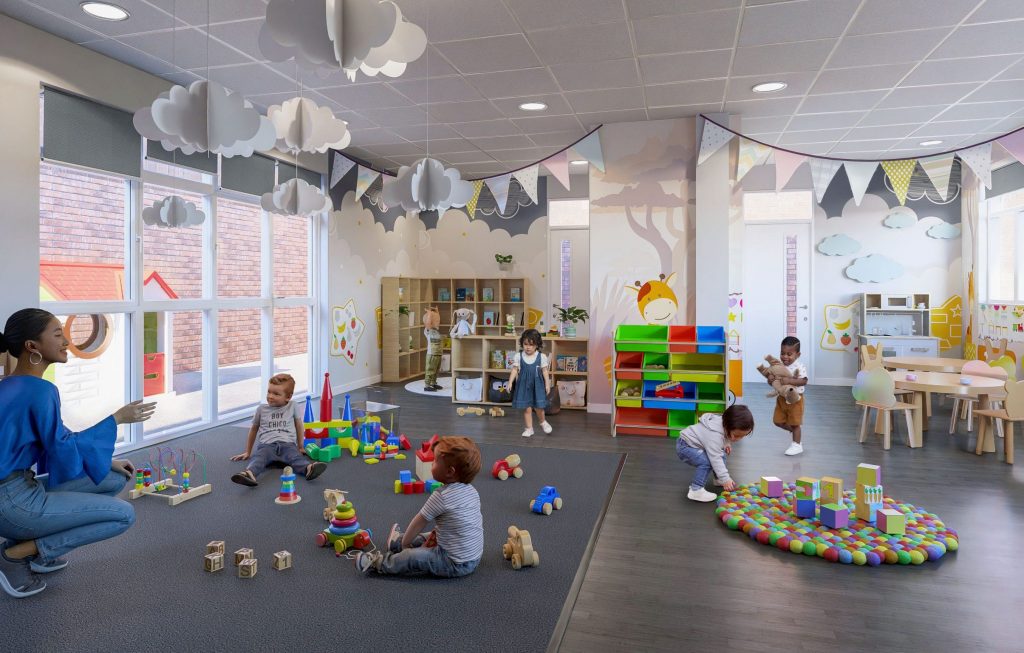
We were thrilled to contribute to the creation of CGIs for the refurbishment of Mund Street School. The project introduces innovative landscaping and reimagined classroom layouts, effectively revitalising the existing structure into a vibrant and motivating space for learning. This thoughtfully designed environment aims to nurture and support the growth of future generations, providing them with an inspiring backdrop that encourages creativity and academic achievement.
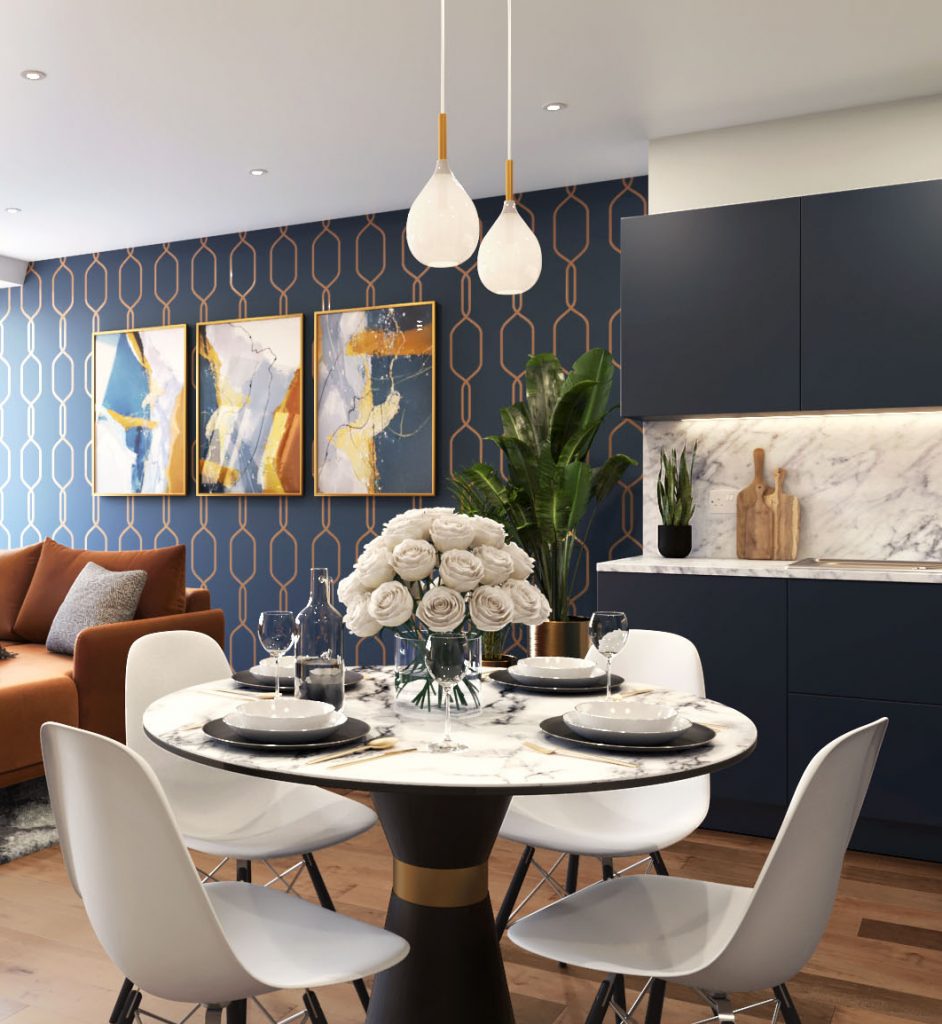
These CGIs created for Avonmore’s residential apartments, which are part of the comprehensive redevelopment of the Avonmore school site, highlight the contemporary interior designs of one of the roof top units. These apartments offer breath-taking views of Marcus Garvey Park, enhancing the living experience with a connection to the vibrant green space below. Conveniently situated near Kensington Station, the location not only provides easy access to public transport but also integrates urban living with the tranquillity of park life, making it an ideal choice for modern residents seeking both comfort and accessibility.
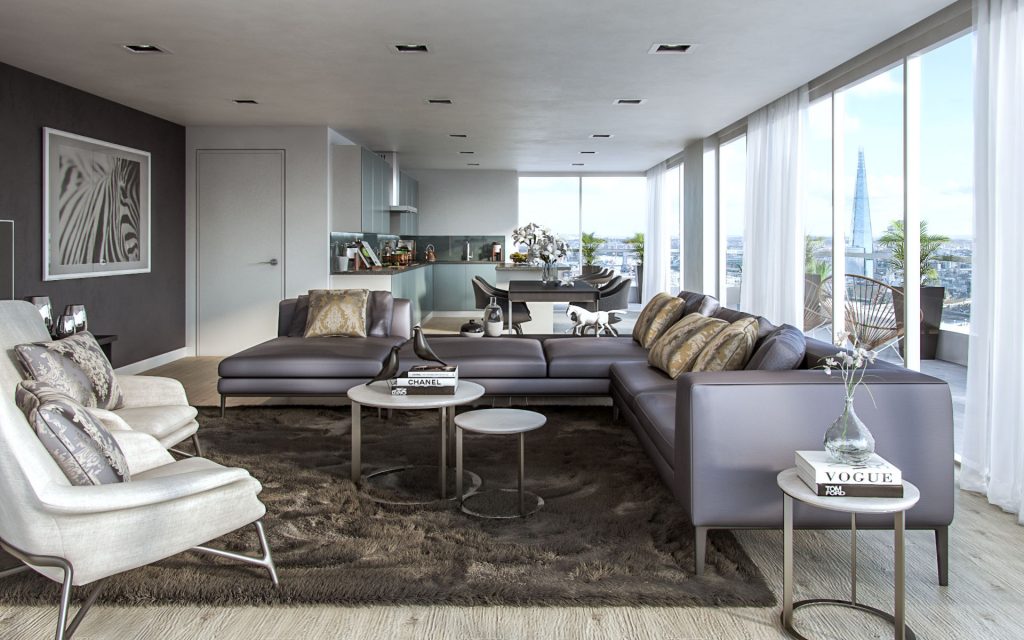
These CGIs of an opulent penthouse present a stunning display of contemporary interior design, featuring an array of high-end fittings and furnishings that epitomise luxury living. The spacious living area boasts floor-to-ceiling windows that flood the space with natural light, while plush sofas and designer coffee tables create an inviting atmosphere. The gourmet kitchen is equipped with state-of-the-art appliances and custom cabinetry, seamlessly integrating functionality with style. This exquisite residence features a full 180-degree terrace that offers breathtaking views of London’s iconic skyline, allowing residents to enjoy the vibrant cityscape from the comfort of their own home. Overall, these CGIs capture the essence of sophisticated urban living, inviting viewers to envision a lifestyle defined by comfort and refinement.
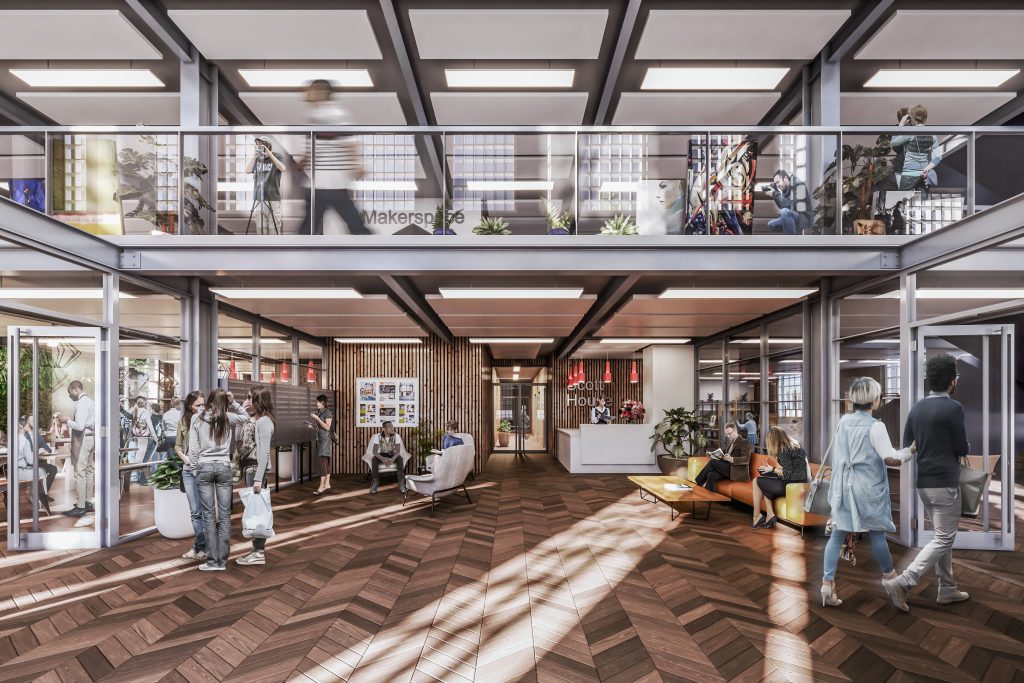
These CGIs were developed to illustrate the interior lobby, makerspace, and café of Scott House, a building situated near the established Pepys Estates in Deptford, Southeast London. These visual representations emphasise the architectural features of the building, particularly the striking steel frame beam structure complemented by a combination of timber and white cladding. The design not only showcases the modern aesthetic of the space but also highlights the thoughtful integration of materials that contribute to the overall ambiance, making it an inviting environment for both residents and visitors.