


Collaborating with BPTW, the CGIs for Ashmere Phase 4 were developed for the Vistry Group to illustrate the design advancements for the upcoming phase within the broader Eastern Quarry site in Ebbsfleet Garden City, Kent.

A contemporary apartment interior that reflects modern aesthetics and functionality. The space is characterised by clean lines, and a harmonious blend of materials, creating an inviting atmosphere. Thoughtful attention to detail ensures that each element contributes to both style and comfort, making it an ideal living environment for today’s urban dwellers.
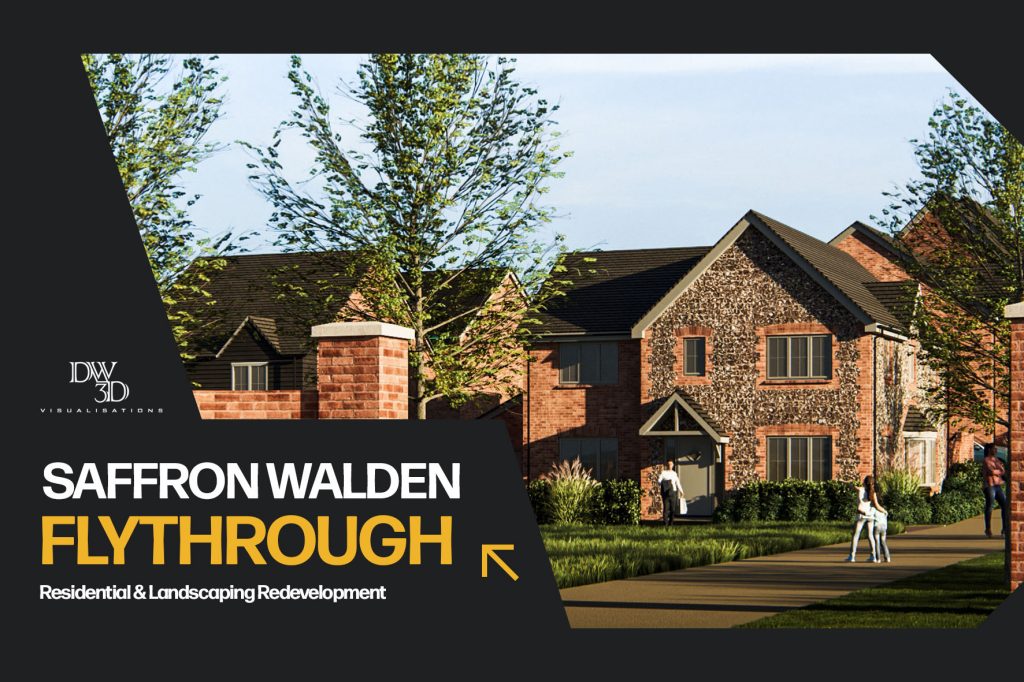
For Bellway Homes, we brought to life the envisioned future of Radwinter Road in Saffron Walden through a captivating animated flythrough. This visually striking presentation showcases a remarkable development that includes 350 beautifully designed homes, all nestled within lush, vibrant green spaces that enhance the overall aesthetic.
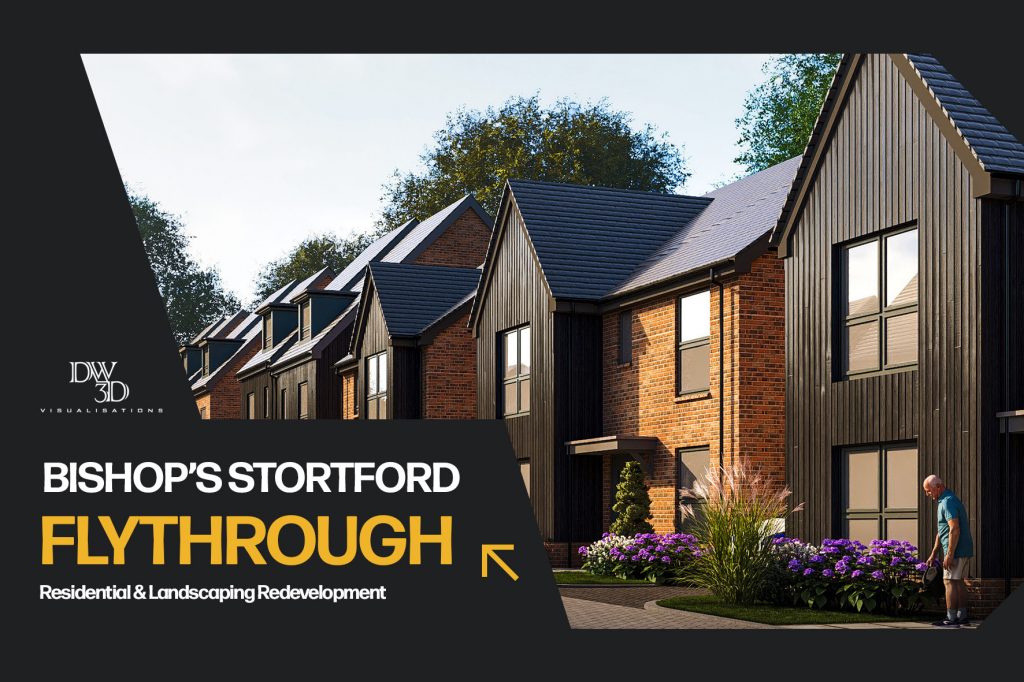
We were tasked with creating an engaging flythrough animation that vividly illustrates the ambitious redevelopment plans for the area surrounding Bishops Stortford High School. This intricate visualisation provides viewers with an immersive first-person experience, allowing them to explore the entire proposed site in detail.
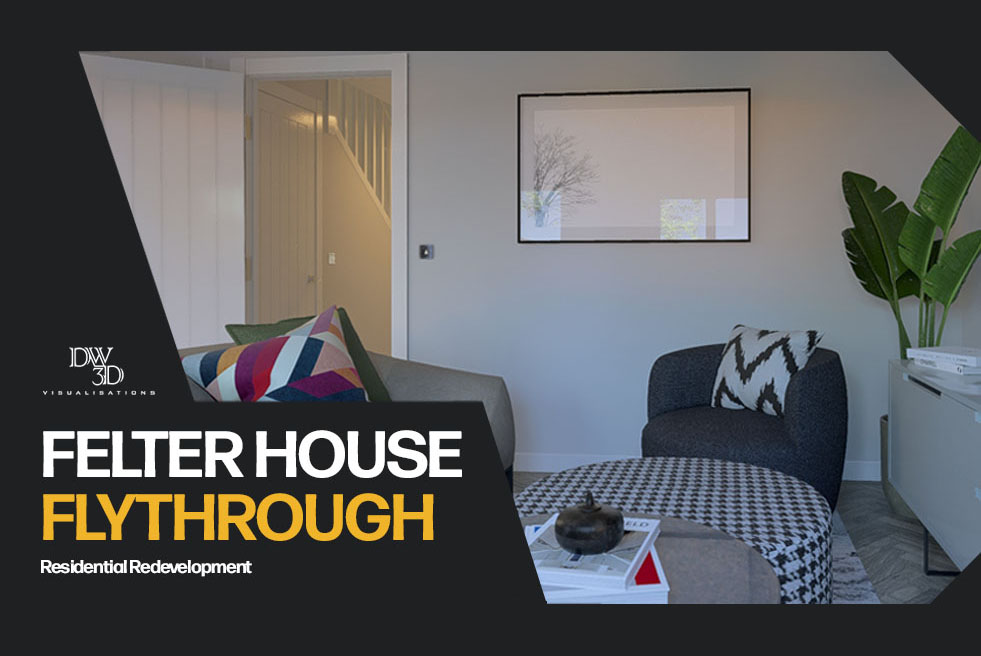
Step into The Felter, an exquisite showhome located in the vibrant Ebbsfleet Cross at Garden City. This exclusive tour invites you to explore a meticulously crafted layout that highlights the elegance and functionality of each space. As you wander through the rooms, you will be captivated by the high-end furnishings and opulent fixtures that characterise this remarkable residence.
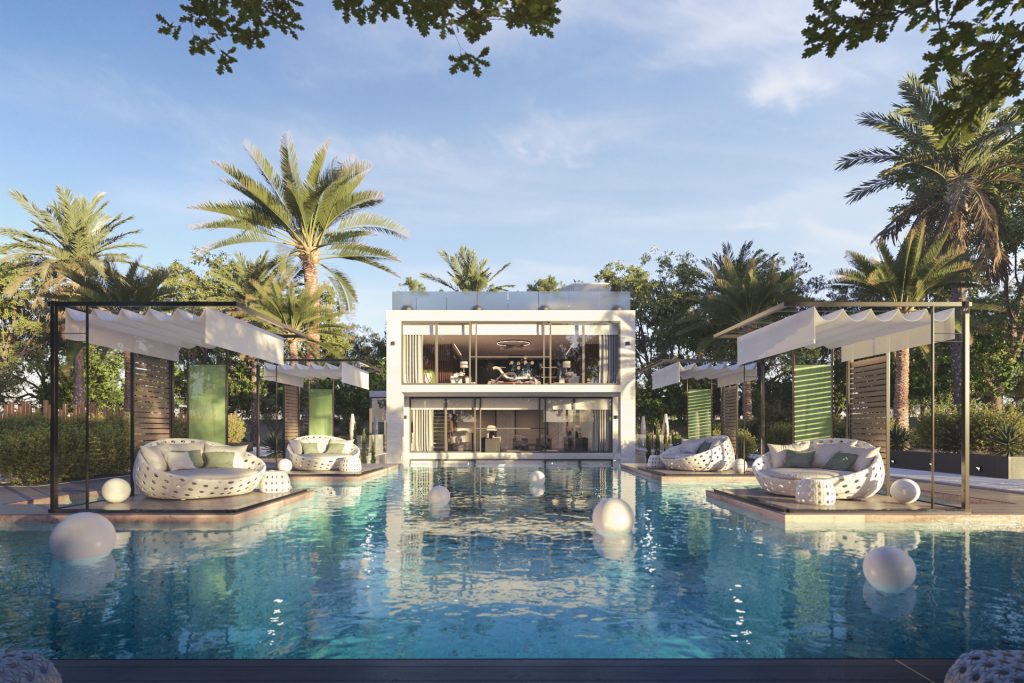
This captivating private development project has been thoughtfully crafted with a clear vision in mind. The computer-generated images (CGIs) effectively showcase the luxurious lifestyle that awaits, emphasising breathtaking views of the serene pool area alongside the stunningly designed interiors. Each space within this development is meticulously planned to cater to the ideal living experience, whether one seeks peaceful solitude or wishes to create unforgettable memories with family and friends. The harmonious blend of comfort and elegance ensures that every moment spent here is both relaxing and enriching, making it a truly remarkable place to call home.
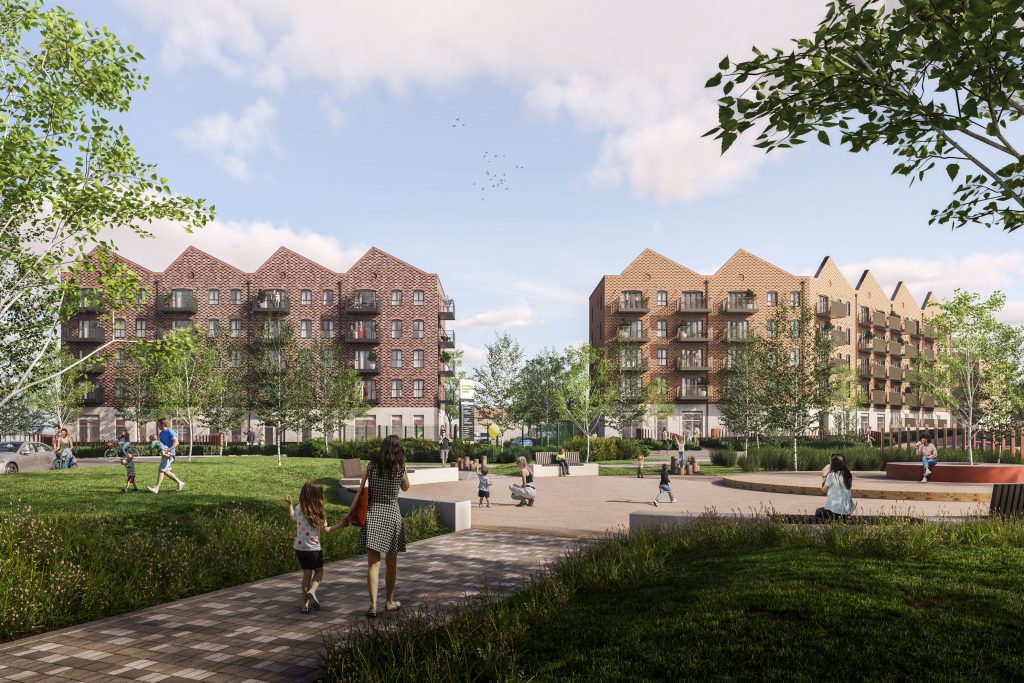
We have recently created CGIs for the latest phases of the Rochester Riverside project, specifically focusing on Phases 4 and 5, which are currently being developed by BPTW. These meticulously crafted visualisations played a crucial role in facilitating the planning and development process, offering a clear representation of the project’s vision. Our primary emphasis was on illustrating the design of the new entrance park and the unique riverfront residences, which serve to enhance the overall appeal of the project. These images not only support the aesthetic and functional aspects of the development but also provide essential insights that will guide the subsequent stages of the project.
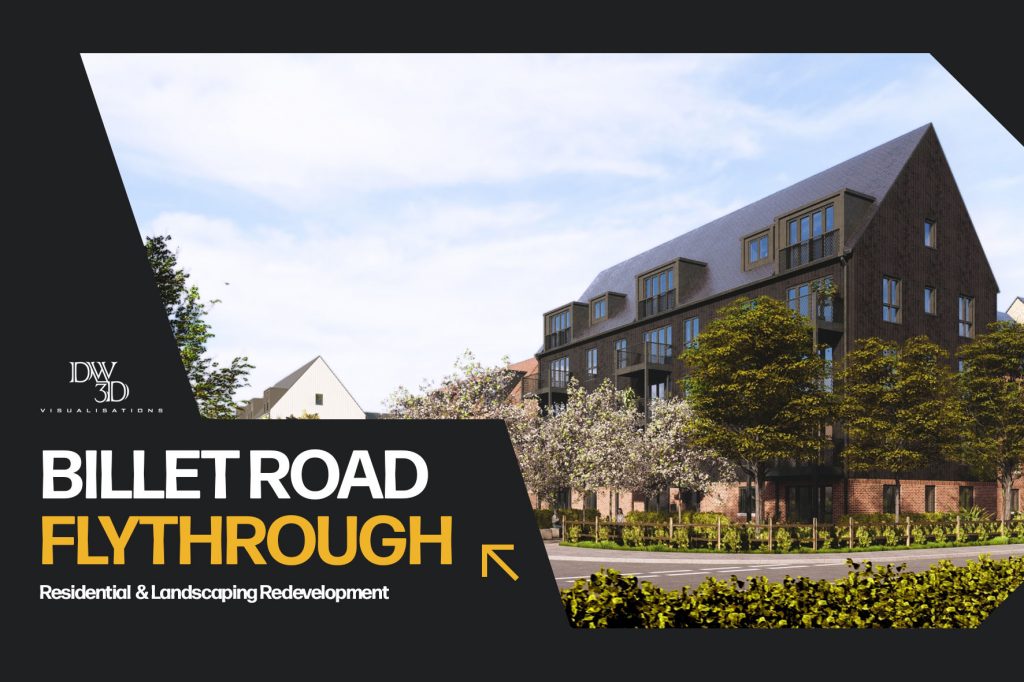
This flythrough was created for the initial two sites of the Billet Road development, forming a key component of BPTW’s innovative Masterplan for Bellway Homes. It offers an immersive first-person perspective of the project, highlighting the design of 692 proposed residences, which include a diverse array of apartment blocks and individual houses. Central to the development is a stunning park that features an events lawn, various play facilities, and designated sports areas, complemented by smaller play zones distributed throughout the community. The architectural design showcases a harmonious blend of materials, incorporating traditional bricks alongside modern black and white cladding, accented by vibrant balconies and entrances that add a splash of colour to the overall aesthetic.
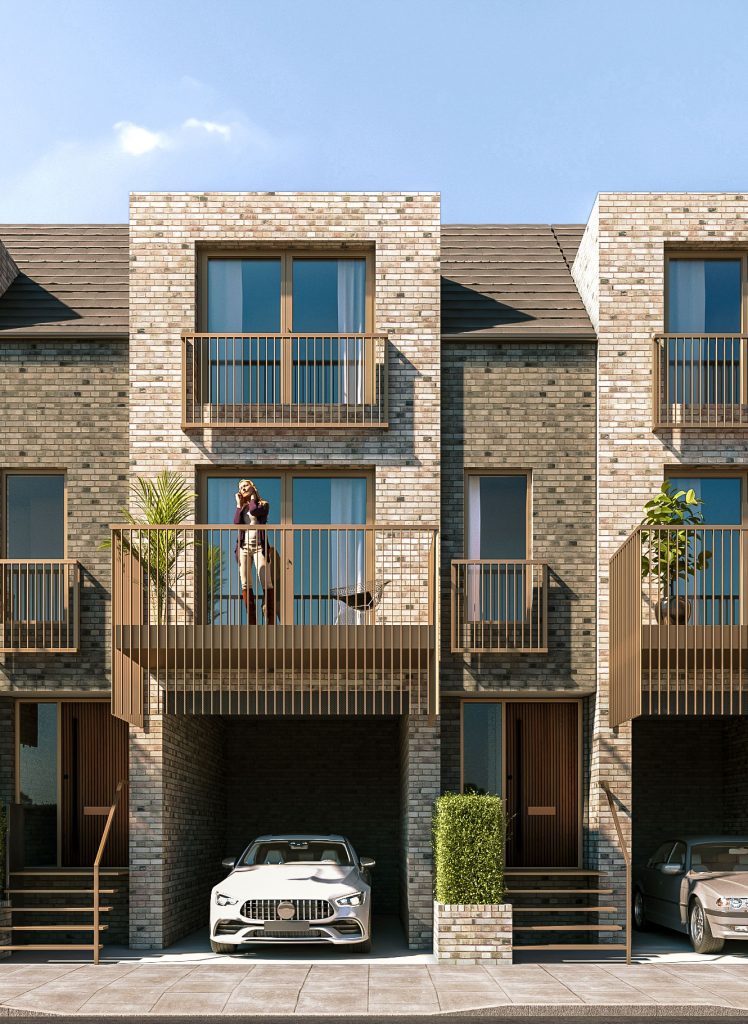
These CGIs were developed to highlight the architectural design of three modern townhouses situated in Lee, a charming area in South East London, alongside the picturesque River Quaggy, which meanders gracefully along the back of the properties. Designed by Darren Stacey Architecture, the layout of these townhouses is thoughtfully crafted to allow residents to fully engage with the natural beauty of their surroundings. Each unit features private riverside terraces that are seamlessly connected to the living areas, providing an inviting space for relaxation while offering tranquil views of the flowing water. This integration of indoor and outdoor living not only enhances the aesthetic appeal of the homes but also fosters a deep appreciation for the serene environment that the river provides.
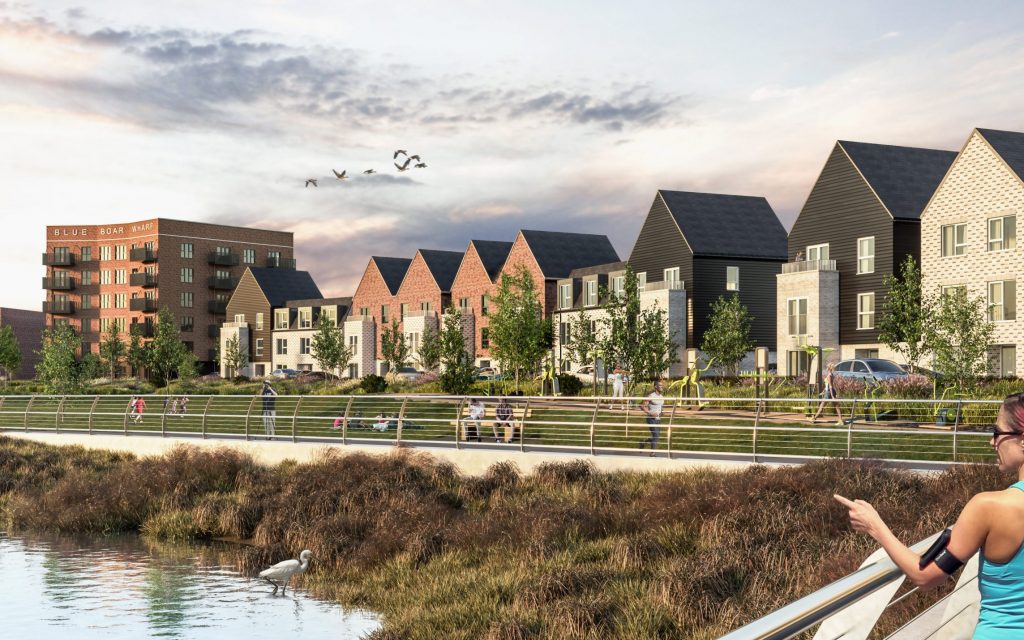
The creation of CGIs was instrumental in the development of the third phase of Rochester Riverside, which aims to establish a vibrant new neighborhood. This comprehensive project encompasses all three phases, resulting in a total of 656 homes alongside various mixed-use facilities, developed in collaboration with Countryside and Hyde along the picturesque River Medway. The completion of Phase 3 not only enhances the residential offerings but also expands the scenic riverside walkway, which connects residents and visitors to the historic city center. This pathway leads to notable landmarks such as Furrell’s Park, Blue Boar Square, and the iconic Blue Boar Crane, a well-known symbol along the river, enriching the community’s cultural and recreational landscape.