

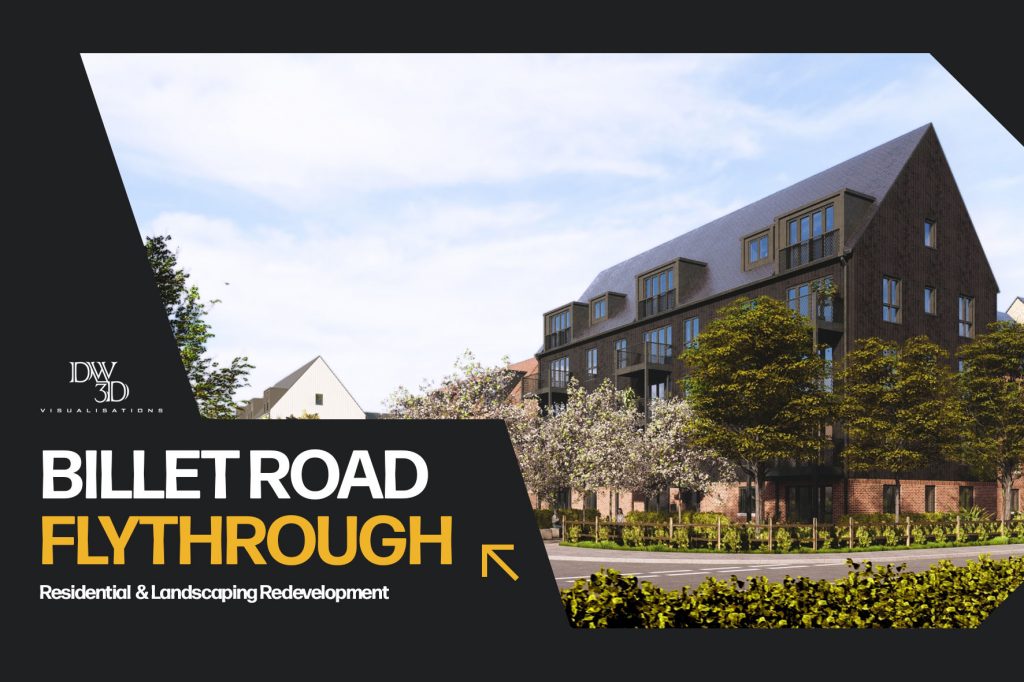
This flythrough was created for the initial two sites of the Billet Road development, forming a key component of BPTW’s innovative Masterplan for Bellway Homes. It offers an immersive first-person perspective of the project, highlighting the design of 692 proposed residences, which include a diverse array of apartment blocks and individual houses. Central to the development is a stunning park that features an events lawn, various play facilities, and designated sports areas, complemented by smaller play zones distributed throughout the community. The architectural design showcases a harmonious blend of materials, incorporating traditional bricks alongside modern black and white cladding, accented by vibrant balconies and entrances that add a splash of colour to the overall aesthetic.
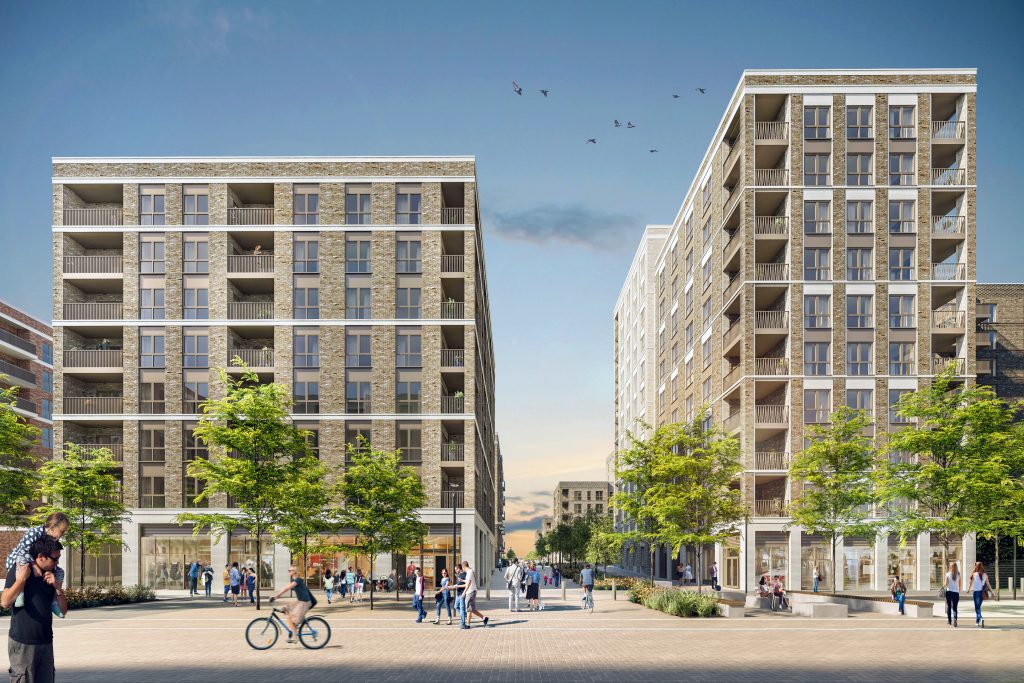
At 90 New Road, a vibrant mixed-tenure community has been brought to life through the creation of detailed CGIs. This development features a total of 721 apartments, alongside 38 houses and 12 maisonettes, all thoughtfully integrated within expansive landscaped areas that enhance the overall aesthetic and liveability of the neighbourhood. In addition to residential offerings, the project includes over 1,000 square meters of commercial and retail spaces, catering to the needs of residents and visitors alike. The presence of the Beam Park station on-site further enhances accessibility, making it a convenient location for commuting. The CGIs vividly illustrate the impressive entrances and the inviting public realm, highlighting the thoughtful design and community-focused approach that characterises this new neighbourhood.
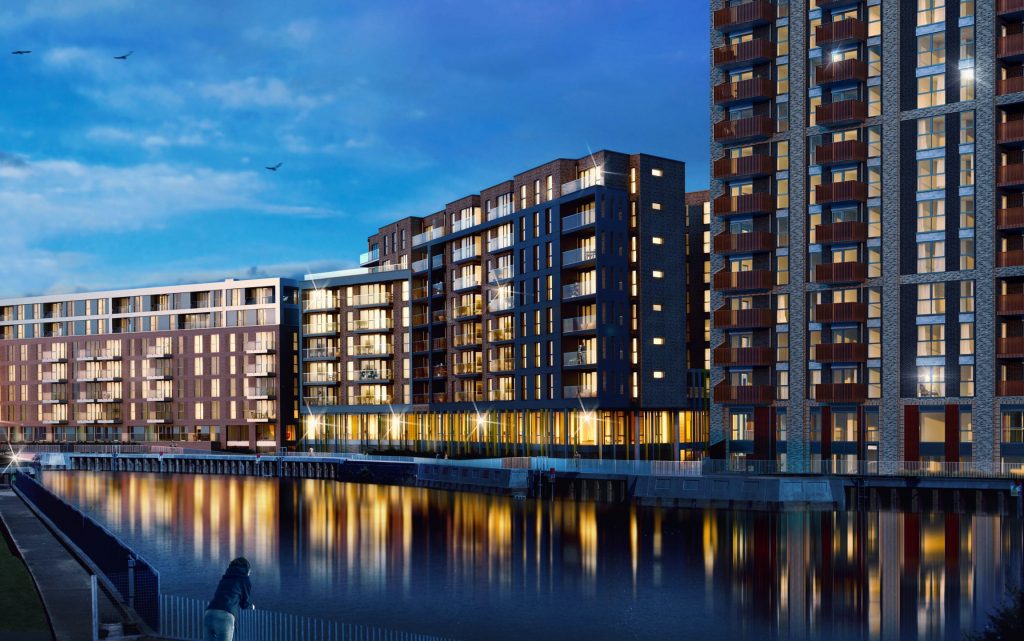
Designed by BPTW and the home of their architectural offices, these CGIs were produced to assist in the marketing of the development. The visuals not only showcase the stunning vistas along Deptford Creek but also emphasise the vibrant colour palette that characterises the building’s design elements. The development features luxurious apartments complemented by commercial units on the ground floor, catering to both residential and business needs.
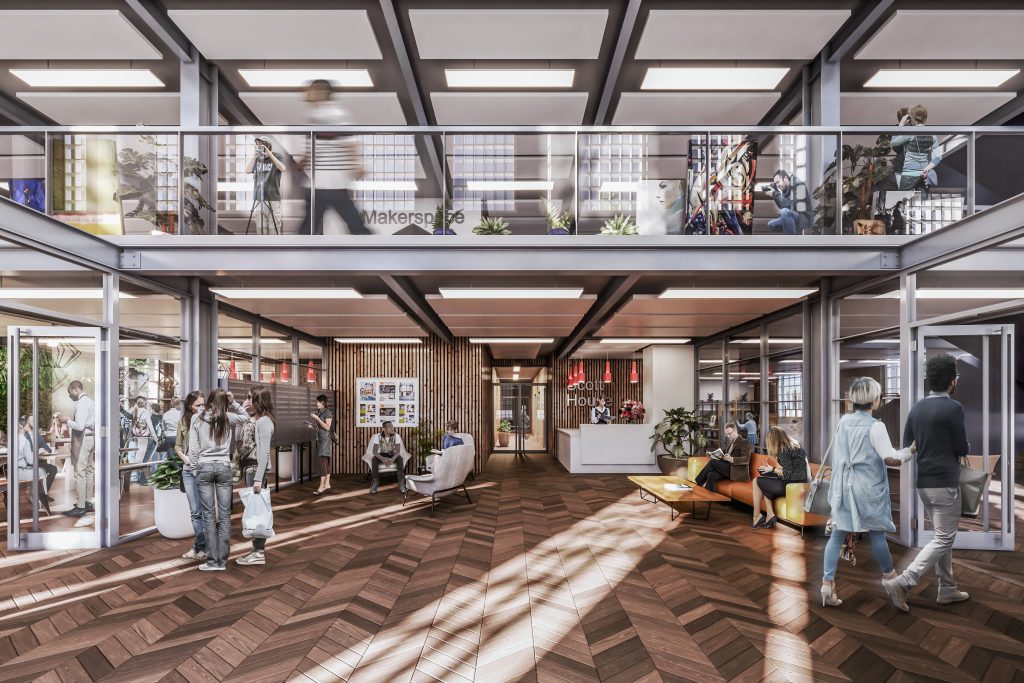
These CGIs were developed to illustrate the interior lobby, makerspace, and café of Scott House, a building situated near the established Pepys Estates in Deptford, Southeast London. These visual representations emphasise the architectural features of the building, particularly the striking steel frame beam structure complemented by a combination of timber and white cladding. The design not only showcases the modern aesthetic of the space but also highlights the thoughtful integration of materials that contribute to the overall ambiance, making it an inviting environment for both residents and visitors.